Description
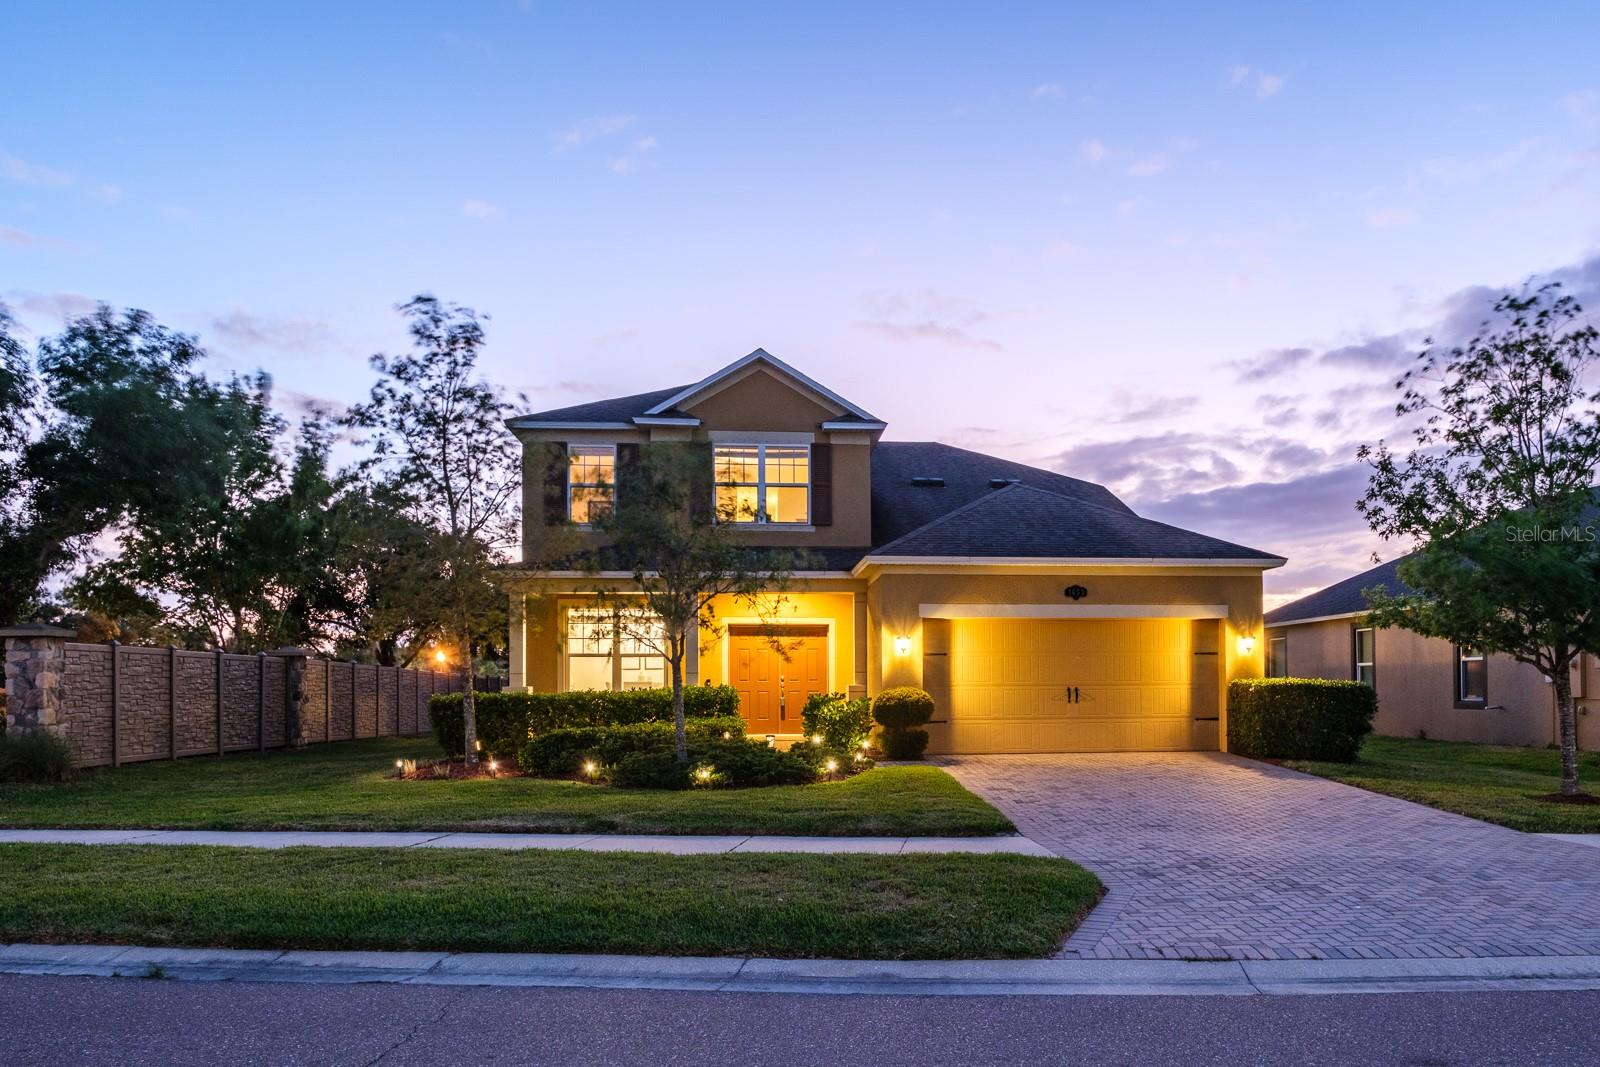
Fabulous...this exceptional two-story home in the sought after community of Long Lake Ranch sits on an oversized corner home site with a partially fenced back yard. Move-in ready, delightfully updated home of nearly 3,200 sq.ft. offers 5 bedrooms including a desirable first floor primary bedroom, 3.5 bathrooms, a spacious 2nd floor loft and a 2-car garage. Grand elevation with pavered front porch and double door entry into the impressive formal dining room. This open floor plan leads to the spacious kitchen featuring tile flooring, large walk-in pantry, island with pendant lighting and breakfast bar seating, wood cabinetry with granite countertops, a designer backsplash, stainless steel appliances including ceran top range, built-in microwave, refrigerator (2024) and dishwasher. The kitchen opens seamlessly to a roomy eat-in area as well as generous sized Great Room. Extend your living and entertaining outdoors to the covered rear porch boasting a mounted TV, pavers and extended gathering area with fire pit, Blackstone grill, and plenty of open green space for outdoor activities. Convenient half bathroom is located just off the kitchen featuring wainscoting and designer single vanity with undermount sink (3/2026) ideal for your guests. Laundry room boasts upper cabinetry for additional storage and the seller is generously offering the washer and dryer (2024) convey with the home. Private and spacious primary bedroom located on the first floor offers an enormous walk-in closet with closet cabinetry, brand new ceiling fan, ensuite with a massive full walk-in shower with listello accents, niche, an indulgent rain shower head, transom windows for tons of natural light, wood cabinetry with dual undermount sinks and private water closet. The staircase features luxury vinyl (5/2025) on the stairs and flows on into the magnificent second floor loft. Convenient hall bathroom offers an extended granite counter with single vanity, (plumbed for a 2nd vanity), deep linen closet and tub/shower combination. Bedrooms #2 & #3 both offer fabulous walk-in closets. Bedroom #4 is currently being utilized as a craft room. It has a built-in wall closet as does Bedroom #5. The ideal Jack n Jill bathroom boasts segregated wood vanities with granite countertops with undermount sinks and a family friendly tub/shower combination. Other notable updates include exterior painted 2023, water heater 2022. Situated in the highly sought-after Long Lake Ranch community, located next to the community's extensive neighborhood amenities. Residents enjoy access to a scenic 40-acre lake with dock, picnic areas, gazebo, resort-style pool, playgrounds, dog park, walking trails, and sports courts. Conveniently located in Lutz near shopping, dining, golf, and major conveniences, this home offers an exceptional lifestyle in a premium location.